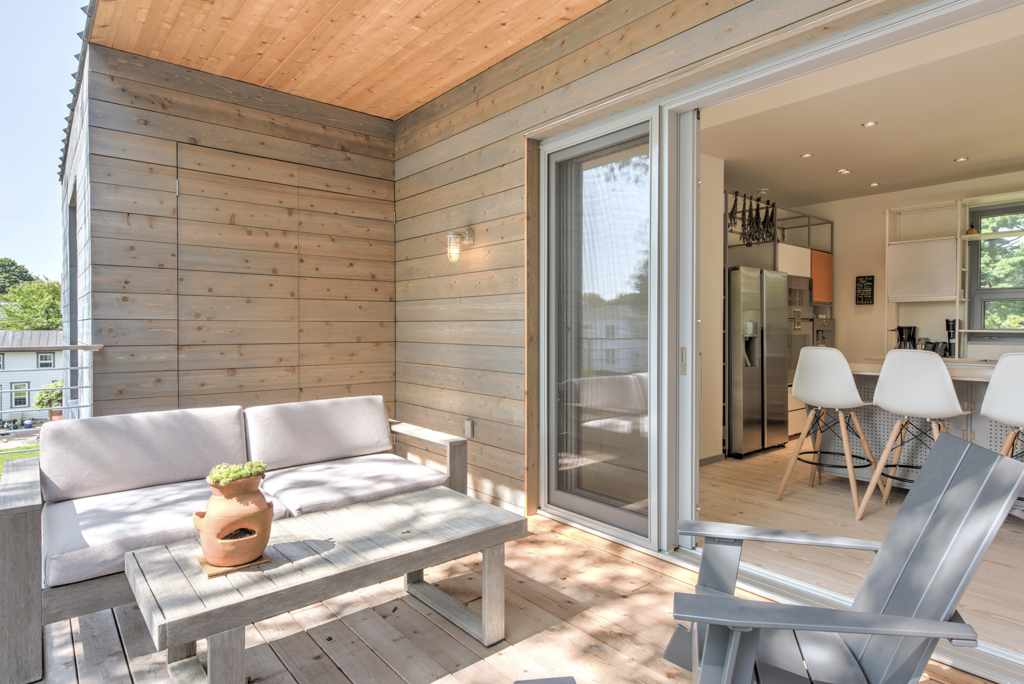
Large glass openings have become one of the most consequential decisions an architect makes when designing a high-end residence. Whether the project is a coastal villa in the Hamptons, a mountain retreat in Jackson Hole, or a sprawling estate on the West Coast, the choice to introduce floor-to-ceiling windows or an expansive window wall reshapes everything: the relationship between interior and exterior, the quality of natural light, and the visual language of the façade itself. Getting that decision right requires thinking across multiple disciplines at once, from proportion and material to thermal performance and structural engineering.
Proportion, rhythm, and visual weight on the façade
A façade is not simply a surface with openings cut into it. It is a composition, and large glass openings fundamentally alter its balance. When glazing occupies a significant share of the wall plane, the solid-to-void ratio shifts, and the architectural character shifts with it. A well-proportioned opening reads as intentional; a poorly scaled one makes the entire elevation feel unstable or arbitrary.
Rhythm matters as much as size. A single expansive opening can anchor a façade and create a clear focal point, while a series of repeated large openings establishes a cadence that guides the eye across the building. The challenge is that large glazing tends to dominate, so every other element on the façade, including overhangs, sill depths, and mullion profiles, must be considered in relation to it. Thin frames allow the glass to read as a near-continuous plane; deeper, more articulated frames introduce shadow lines that give the opening visual weight and prevent it from appearing flat.
Scale is also relative to the building’s setting. A window wall that feels generous in a compact urban townhouse may feel understated against a mountain landscape where the surrounding terrain demands a more dramatic response. Architects working in expansive natural settings often use large openings not just to admit light but to frame specific views, treating the glass as a lens rather than simply a transparent surface.
How frame material shapes the architectural character
The frame is not a neutral component. Its material, profile depth, and finish all contribute to the architectural reading of a large opening, often more than clients initially expect. In high-end residential design, the choice between wood, aluminum, and wood-aluminum systems carries real aesthetic and tonal consequences.
Wood frames bring warmth and grain to an opening’s edge, softening what might otherwise be a stark contrast between solid wall and transparent glass. In a timber-framed mountain home or a shingle-style coastal residence, wood window profiles read as a natural extension of the building’s material palette. The natural variation in grain and color means no two frames are identical, which suits the handcrafted character that discerning clients often seek. For architects working with European window profiles, the available profile geometries in wood systems also allow for considerable design flexibility, from slender sightlines to more robust, historically inflected sections.
Wood-aluminum systems offer a different proposition. The interior face retains the warmth and texture of natural wood, while the exterior aluminum cladding delivers weather resistance and dramatically reduces maintenance requirements. In coastal or mountain climates where moisture, UV exposure, and temperature swings are significant, this combination extends the life of the element without sacrificing the interior aesthetic. The aluminum exterior can also be finished in any RAL color, giving architects precise control over how the frame reads against the façade cladding, whether that is weathered cedar, stone, or painted render.
Thermal and structural considerations for large openings
Expanding glazing area introduces real engineering demands that must be resolved early in the design process. Glass conducts heat far more readily than an insulated wall assembly, so a large opening that is thermally underperforming can undermine the entire building envelope, creating cold spots, condensation risk, and elevated heating loads.
For projects targeting passive house performance or simply high thermal standards, the glazing unit specification and frame insulation values must work together. Triple-glazed units with warm-edge spacers have become the baseline expectation in premium residential work, and frame profiles with thermally broken construction are essential. In wood-aluminum systems, thermally separated aluminum profiles improve the overall frame U-value, allowing large-format elements to meet passive house standards even at significant scale.
Structural implications at the wall opening
Large openings also impose structural demands on the surrounding construction. Removing a substantial section of wall requires transferring loads above the opening through a lintel or structural frame, and in timber or steel frame construction, this coordination between the window supplier and the structural engineer must happen early. The larger the opening, the more critical it becomes to confirm deflection limits, as excessive movement in the header can cause frames to rack and seals to fail over time.
Wind loading is another factor that scales with glazing area. In hurricane-prone coastal regions or high-altitude mountain sites exposed to severe gusts, large glass elements must meet specific impact and pressure ratings. Well-engineered wood-aluminum systems can achieve exceptional rain and wind tightness, making them viable even in demanding climatic conditions, but this must be confirmed against local code requirements during the specification phase.
Integrating large glass openings into high-end residential design
The most successful large openings feel inevitable rather than added. They emerge from the design logic of the house: oriented toward a specific view, aligned with interior volumes, and scaled to the proportions of the rooms they serve. When the glazing decision is made late or in isolation, it tends to produce openings that are either too timid to read as architectural gestures or too large to be thermally and spatially comfortable.
In practice, integrating large glazing well means thinking about the transition between inside and outside as a spatial sequence, not just a visual one. A lift-and-slide door that opens a living room onto a terrace does not simply admit light; it dissolves the boundary between the two spaces and changes how the room is used across the seasons. The threshold detail, the flooring continuity, the ceiling height at the opening, and the depth of the exterior overhang all contribute to whether that transition feels seamless or abrupt. Architects can explore completed residential and architectural projects to see how these elements come together in practice.
Material continuity between the window frame and the surrounding interior finishes is equally worth considering. A wood frame that picks up the tone of the flooring or the ceiling structure creates a coherent interior that draws the eye outward rather than stopping at the glass edge. This is where the choice of frame material becomes a design decision in the fullest sense, not just a technical specification.
How Bildau & Bussmann supports large-format glazing projects
For architects specifying large glass openings in premium residential work, Bildau & Bussmann manufactures large-format lift-and-slide doors in both solid wood and wood-aluminum that are built entirely to the architect’s specifications. Each element is custom-made to measure, with configurations available in up to four sashes per side, center or side opening, corner units where sashes meet at 90 degrees, and pocket designs where sashes disappear entirely into the wall. Single-sash weights of up to 600 kg can be moved with a single handle, making scale no obstacle to usability.
- Passive house-level thermal performance through thermally separated aluminum profiles and triple glazing
- Exceptional wind and rain tightness, suitable for hurricane-prone coastal regions and high-altitude mountain sites
- Aluminum exterior available in all RAL colors and a wide range of surface finishes and textures
- Wood interior face with natural grain variation, compatible with any interior material palette
- Full custom fabrication to the architect’s profile design and dimensional requirements
Bildau & Bussmann works with architects from the initial concept phase through to installation, functioning as a planning partner rather than a component supplier. If you are working on a project where large glazing is central to the design, get in touch to discuss specifications, performance requirements, and lead times early in the process.
Ähnliche Artikel
- Pourquoi la hauteur de seuil est plus importante qu'on ne le pense
- Designing for Indoor-Outdoor Living in a Mountain Home
- Murs en verre coulissants ou murs en verre pliants : lequel convient à votre espace ?
- Security Considerations for an Integrated Access Door
- Porte coulissante à soulever vs. coulissante standard : quelles différences mécaniques ?