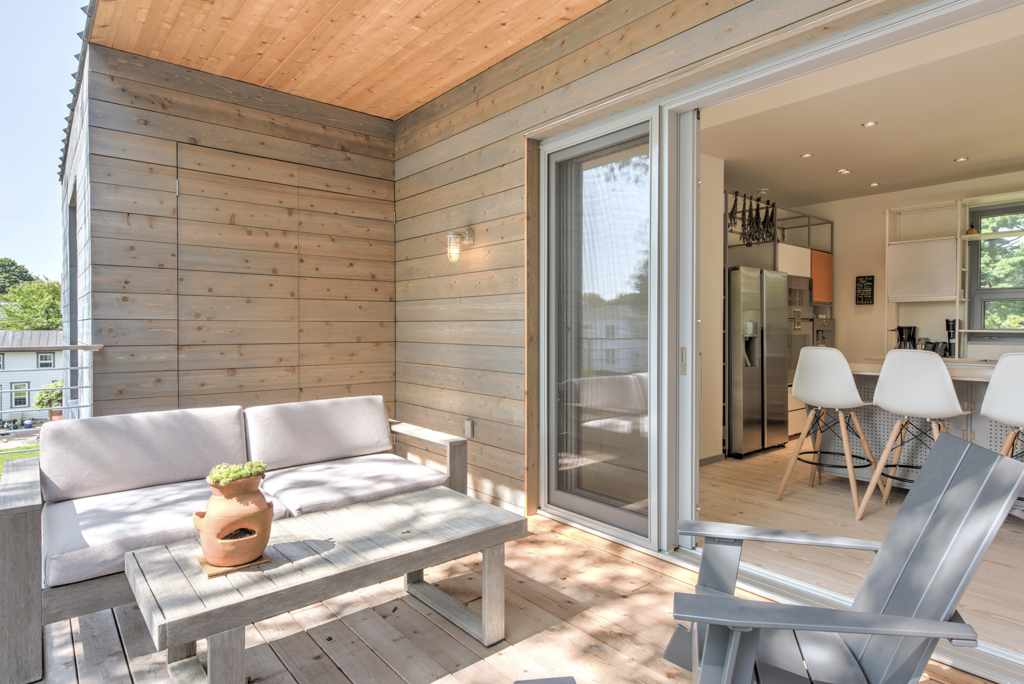
Floor-to-ceiling glass has become one of the most requested design moves in high-end residential architecture. The appeal is straightforward: walls of glass dissolve boundaries between interior and exterior space, pull natural light deep into a floor plan, and give a home a sense of openness that no other building element quite replicates. But the decision to incorporate full-height glazing is rarely as simple as swapping a wall for glass. It reshapes how a floor plan functions, how occupants move through space, and how a building performs thermally. For architects working on coastal villas, mountain retreats, or country estates, getting these variables right from the outset determines whether the result feels considered or compromised.
Structural and spatial trade-offs architects must plan for
Large expanses of floor-to-ceiling glass remove wall area that would otherwise carry loads, brace a structure laterally, or provide acoustic separation between zones. When a structural wall becomes a glass wall, that load has to go somewhere, typically into a heavier beam above, deeper columns at the perimeter, or a reinforced floor diaphragm. In timber-framed mountain homes, this often means exposed steel moment frames or laminated timber headers that need to be sized and detailed early in the design process, not retrofitted once the glazing specification is set.
The spatial consequences are equally significant. Rooms that open entirely to the exterior through glass walls effectively lose one surface for furniture placement, art hanging, and acoustic absorption. In open floor plan designs, this can create a sense of spatial generosity, but it also concentrates circulation and functional zones into the remaining three walls. Planning for these constraints early, before the structural system is locked in, gives far more flexibility than trying to accommodate them after the fact.
How glazing height changes circulation and sightlines
The height of a glazed opening does more than determine how much light enters a room. It fundamentally alters how occupants read and move through space. A standard window height creates a clear visual boundary between inside and outside. Full-height glazing removes that boundary entirely, extending the perceived floor area outward to the landscape, the terrace, or the view beyond. This perceptual shift affects how furniture is arranged, where occupants naturally gravitate, and how connected different rooms feel to one another.
Circulation patterns shift as well. When a glass wall opens via a large sliding or lift-and-slide system, the threshold between interior and exterior becomes a primary circulation route rather than a secondary exit. This changes how adjacent spaces need to be planned: hallways, kitchen islands, and seating arrangements all need to accommodate the movement that a fully open glass wall invites. In vacation homes where indoor-outdoor living is central to the brief, this can actually simplify the floor plan by reducing the need for formal entry sequences. In primary residences, it requires more deliberate zoning to prevent the open glass wall from disrupting private or functional areas.
Frame material choices and their design consequences
The frame material for floor-to-ceiling glass carries significant visual weight in a finished interior, often more than architects anticipate during the specification phase. Slim aluminum frames read as minimal and recessive, prioritizing the view over the frame itself. Wood frames, by contrast, introduce warmth, grain, and a tactile quality that connects the glazing to the natural materials often used elsewhere in high-end residential interiors. Wood-aluminum combinations offer a middle path: the interior face retains the warmth and character of wood, while the exterior face uses aluminum for weather resistance and low maintenance.
The choice also has consequences for profile depth. Higher-performing glazing units require deeper frames to accommodate the insulated glass unit and the hardware needed for large sashes. A deeper wood profile can be detailed to read as an architectural element in its own right, rather than a necessary structural concession. In projects where the interior palette leans heavily on natural materials, a well-proportioned wood window profile can become part of the design language rather than something to minimize. Architects working in historic or traditionally influenced styles often find that wood profiles allow for detailing and molding options that aluminum simply cannot replicate.
Integrating floor-to-ceiling glass in high-performance envelopes
The thermal performance of a building envelope drops significantly at glazed areas relative to insulated wall sections. For architects working to passive house standards or targeting aggressive energy targets, this creates a real tension: the design calls for maximum glass, but the physics of heat transfer push in the opposite direction. The answer lies in the quality of the glazing unit itself, the thermal break within the frame, and the orientation and shading strategy that governs when and how the glass is exposed to solar gain.
Triple glazing with warm-edge spacers and argon or krypton fill has become the standard specification for high-performance floor-to-ceiling glass in cold climates. Frame Uf-values matter as much as the glass unit’s center-of-pane performance, because in large glazed openings the frame-to-glass ratio is lower than in standard windows, which actually works in favor of overall thermal performance provided the frame itself performs well. Airtightness at the perimeter seal is equally important: a large glass wall with poor edge detailing can generate significant heat loss and condensation risk, particularly in mountain climates where temperature differentials between inside and outside are extreme.
Custom profiles and the case for bespoke glazing systems
Standard off-the-shelf glazing systems are designed to cover the broadest possible range of applications, which means they are optimized for none of them specifically. For high-end residential projects where the glazing is a defining architectural element, the limitations of standard profiles become apparent quickly. Corner units, pocket configurations where sashes disappear into the wall, non-rectangular openings, and unusual sash configurations all require a manufacturer capable of working outside a fixed product catalog.
Bespoke glazing systems allow the architect to define the profile geometry, the sightline dimensions, the hardware placement, and the finish independently of what a standard range permits. This matters most in projects where the glazing needs to meet at a corner without a post, where a pocket door system needs to align precisely with a structural wall thickness, or where the exterior profile finish needs to match a specific material palette. The investment in custom specification pays back in a finished result that reads as architecturally resolved rather than adapted from a catalog. Architects who treat the glazing manufacturer as a design collaborator from early in the project, rather than a supplier engaged at the tender stage, consistently achieve better outcomes.
How Bildau & Bussmann’s lift-and-slide doors address these design demands
For architects working on projects where floor-to-ceiling glass is a central design move, Bildau & Bussmann’s large-format lift-and-slide doors offer a system built specifically for demanding, high-specification residential work. These elements replace entire wall sections and are manufactured to the architect’s exact specifications, with no fixed catalog constraining the configuration. Key capabilities include:
- Sash weights of up to 600 kg, moved with a single handle, allowing for genuinely large glass openings without compromising operability
- Corner units where sashes meet at 90 degrees, eliminating the need for a corner post and opening an entire corner of the house to the exterior
- Pocket configurations where sashes disappear fully into the wall, creating a true visual continuity between inside and outside when open
- Wood-aluminum construction that delivers passive house-level thermal performance and exceptional airtightness, with aluminum available in all RAL colors and a range of surface textures
- Rain and wind tightness specifications suited to hurricane-prone coastal regions and exposed mountain sites
Bildau & Bussmann works as a planning partner from the early concept phase, not simply a supplier at the end of the specification process. Architects who want to discuss a specific project or explore what a bespoke lift-and-slide door system can achieve within their floor plan are welcome to get in touch directly.
Ähnliche Artikel
- How Frame Material Affects Sightline Width: Aluminum, Wood, and Vinyl Compared
- Häufige Fehler, die Sie bei der Spezifikation einer Schiebetürkonfiguration vermeiden sollten
- Was „Hebe-Schiebe" bedeutet und woher der Begriff kommt
- Jak projektowanie progów wiąże się z przepisami dotyczącymi dostępności
- Building a Concealed Wall Pocket Into the Design Early