When architects specify sliding doors for luxury residential projects, the terminology can blur quickly. A pocket slider and a standard sliding door both move horizontally, but the similarities largely end there. The differences in how each system stores the sash, what it demands from the wall structure, and how it performs thermally can have significant consequences for a project’s design integrity and long-term livability. Understanding those differences early in the planning phase saves costly revisions later.
This comparison focuses on the practical distinctions between the two systems, with particular attention to high-end residential and vacation home construction where performance, aesthetics, and material quality are non-negotiable.
How each system moves and where it stores the sash
A standard sliding door operates on a simple principle: the active sash slides horizontally along a fixed track and comes to rest in front of the adjacent fixed panel or wall when open. The sash remains visible at all times, sitting flush against the exterior or interior face of the wall. This is a well-understood system with a long track record, and in many configurations it works well.
A pocket sliding door takes a fundamentally different approach. When opened, the active sash travels into a cavity built into the wall itself, disappearing from view entirely. The result is a completely unobstructed opening with no sash panel interrupting the sight line or the physical passage between spaces. This distinction matters enormously in open-plan designs where the goal is a seamless transition between an interior living area and an outdoor terrace or deck. The pocket system does not simply open a door; it removes the visual boundary between inside and outside.
Installation complexity and structural demands
The pocket mechanism introduces structural requirements that a standard sliding door does not. The wall section that receives the sash must be engineered to accommodate it: wide enough for the panel, deep enough for the frame hardware, and structurally sound enough to carry the load without the continuous framing that a conventional wall would have. In new construction, this is a planning consideration that needs to be resolved at the framing stage. In renovation projects, retrofitting a pocket slider into an existing wall is considerably more involved.
Standard sliding doors, by contrast, are far more forgiving in terms of installation. They mount against a finished wall, require a header above the opening, and do not demand that the wall cavity be redesigned. For projects where budget, timeline, or existing structure limits the options, this simplicity has real value. For projects where the architectural vision calls for a completely open connection to the outdoors, the additional complexity of a pocket system is often the only path to achieving that result.
Thermal performance and airtightness differences
This is where the comparison becomes particularly relevant for architects specifying doors in climates with significant temperature swings, whether that is a mountain chalet in Wyoming or a coastal home in New England. Standard sliding doors, even high-quality European ones, achieve their seal when the sash is in the closed position by pressing against a perimeter gasket. The system is well tested and, in lift-and-slide configurations, can achieve excellent airtightness values because the sash lifts off its track to compress the seal before sliding, and then settles back down when closed.
Pocket sliders introduce a more complex sealing challenge. The sash must travel in and out of a wall cavity, which means the perimeter sealing at the pocket entrance requires careful detailing. The wall pocket itself can become a thermal weak point if not insulated and vapor-controlled correctly. High-performance pocket systems address this with brush seals, insulated pocket liners, and thermally broken hardware, but the detailing demands are higher than for a conventional sliding door. When these details are executed correctly, a pocket slider can perform at a very high level; when they are not, the thermal bridging and air infiltration at the pocket opening can undermine the building envelope significantly.
For projects targeting passive house or near-passive-house performance, the lift-and-slide door in a standard (non-pocket) configuration often offers a more reliable path to the required airtightness values. The wood and wood-aluminum door systems that achieve passive house certification do so in part because their sealing geometry is consistent and repeatable across the full perimeter.
Design impact in luxury residential and vacation homes
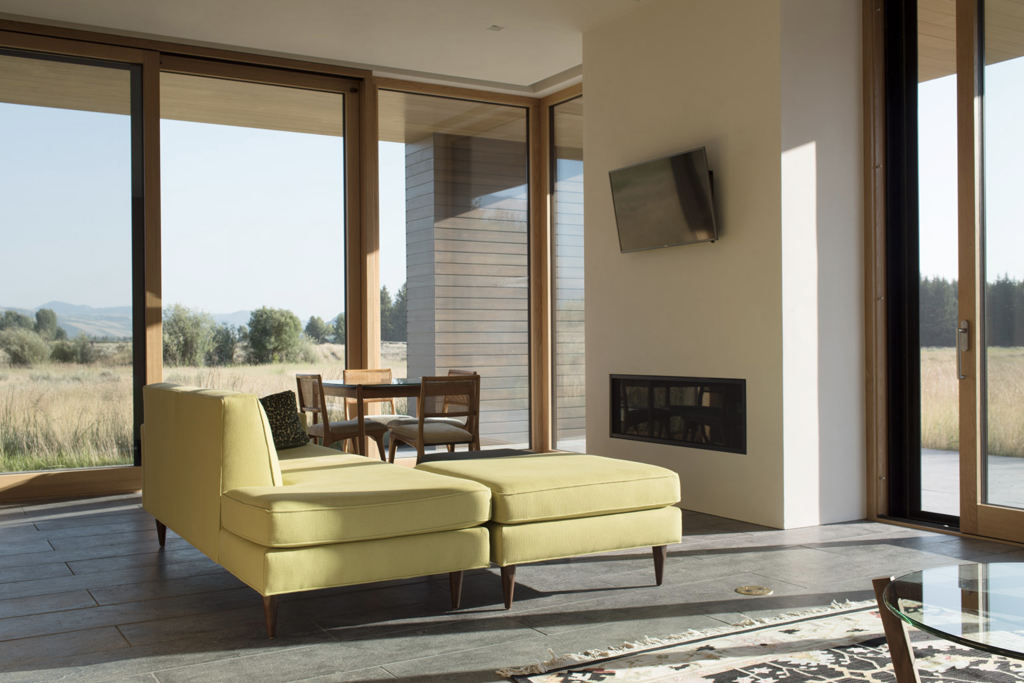
The architectural case for a pocket slider rests almost entirely on what it does to a room when fully open. Removing the sash from view changes the spatial experience in a way that a standard sliding door, regardless of its quality, cannot replicate. In a mountain home designed around panoramic views, a pocket slider at the main living area can dissolve the wall entirely during warmer months, making the interior feel like an extension of the landscape rather than a room with a large window.
Standard sliding doors, including large-format lift-and-slide systems, still offer impressive openings, and their glass area can be substantial. But the sash panel that parks beside the opening remains a visual element in the room. Depending on the design, this can read as a framing device that actually complements the composition, or it can feel like an interruption. The choice between the two systems is therefore not purely technical; it is a design decision about how the boundary between interior and exterior should be expressed.
In vacation homes where the connection to the outdoors is a primary design driver, many architects use both systems in the same project, placing pocket sliders at the main living spaces and standard lift-and-slide doors at bedrooms or secondary spaces where the full disappearing effect is less critical. This approach balances the structural investment of the pocket system against the performance reliability of the standard configuration. Exploring completed high-end residential projects can give a useful sense of how these systems read in finished architecture.
Choosing the right system for your project
The decision comes down to three factors considered together: the architectural intent, the structural context, and the performance targets. If the design calls for a completely unobstructed opening and the wall construction can accommodate a pocket, the pocket slider delivers an experience that no other system matches. If the priority is maximum thermal performance with the simplest possible detailing, or if the project is a renovation where wall cavities cannot be easily modified, a high-quality lift-and-slide door in a standard configuration is the stronger choice.
Climate is also a meaningful variable. In extreme cold climates, the additional sealing complexity of a pocket system deserves close scrutiny during the specification phase. In milder climates, the thermal performance gap between the two systems narrows, and the design benefits of the pocket configuration become easier to justify.
Hardware quality and sash weight capacity matter regardless of which system is chosen. Large glass panels in luxury residential construction can reach considerable weights, and the mechanism must handle that load smoothly over decades of use. This is not a place to compromise on component quality.
How Bildau & Bussmann approaches large-format sliding door systems
Bildau & Bussmann manufactures large-format lift-and-slide doors in both solid wood and wood-aluminum combinations, built to order for each project. For architects who need the full disappearing effect, the company also produces pocket configurations where the sash travels completely into the wall cavity. Every element is custom-built to the architect’s specifications, which means the profile dimensions, sash weights, glazing specifications, and hardware configurations are determined by the project rather than by a standard catalog.
- Sash weights of up to 600 kg handled by a single-handle lift-and-slide mechanism
- Wood-aluminum systems with thermally separated aluminum profiles, achieving passive-house performance values
- Aluminum cladding available in all RAL colors and a wide range of surface textures, manufactured as a self-supporting frame mounted onto the wood core
- Configurations with up to four sashes per side, center-opening or side-opening, including corner units where sashes meet at 90 degrees
- Pocket configurations where the sash disappears entirely into the wall
- Rain and wind tightness suitable for installation in hurricane-prone coastal regions
Architects working on high-end residential or vacation home projects who want to discuss system options, performance data, or custom profile possibilities are welcome to get in touch directly. Bildau & Bussmann works as a planning partner from the early concept phase through to installation, not simply as a component supplier.
Ähnliche Artikel
- Ce qui influence le délai de livraison et le coût d'une configuration personnalisée
- How a Sliding Door Layout Appears on Architectural Plans
- Wie sich eine Pocket-Schiebetür von einer Standard-Schiebetür unterscheidet
- Building a Concealed Wall Pocket Into the Design Early
- Co sprawia, że drzwi przesuwne działają płynnie przez lata