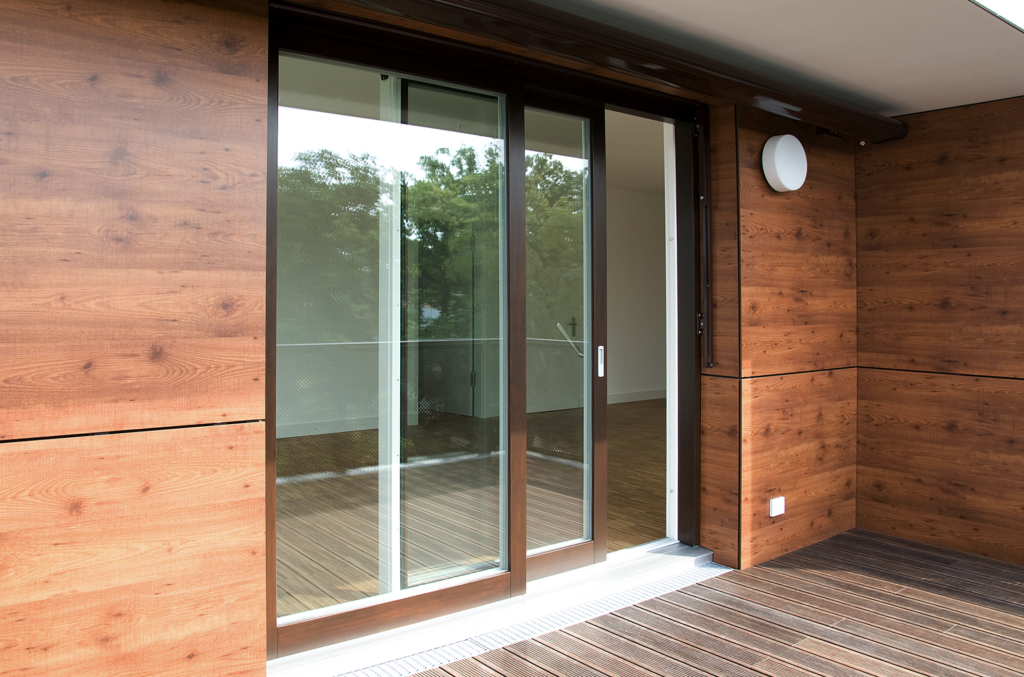
In high-end residential architecture, the window is rarely just a window. It is the primary interface between a carefully considered interior and the landscape beyond it. Whether the project sits on a Wyoming ridgeline, a Maine coastline, or a California hillside, the quality of the view depends not only on where the window is placed but on how little the frame interrupts it. That tension between structure and transparency is where window design becomes genuinely consequential, and where the choice of material, profile geometry, and glazing system either serves the architecture or competes with it.
Architects working on premium residential projects have long understood that the frame is a design decision, not just a technical one. Wood windows, in particular, offer a range of profile options that can be tuned to the visual priorities of a given project. The question worth examining is how those choices translate into real outcomes: in glass area, thermal performance, and the overall perception of the space.
When the window profile competes with the view
A wide, bulky frame does more than reduce glass area on paper. It creates a visual interruption that draws the eye away from the exterior and toward the boundary of the opening itself. In rooms designed around panoramic views, this matters more than in standard residential construction, where windows are secondary to wall composition.
The problem is most visible in multi-pane configurations, where each sash adds its own frame width. A system with generous sightlines between panes can fragment a continuous landscape into disconnected segments. Architects working on view-oriented projects often encounter this issue when specifying off-the-shelf window systems that were not designed with minimal visual interference as a primary objective. The profile geometry that works acceptably in a standard suburban home can feel intrusive when the window spans three meters and faces a mountain range.
How slim wood profiles maximize glass area
Slim profiles increase the ratio of glass to frame, which directly expands the visible exterior and allows more natural light into the interior. In wood window construction, achieving a narrow profile while maintaining structural integrity requires precision engineering and the right timber selection. Wood species with high strength-to-weight ratios allow manufacturers to reduce profile depth without compromising load-bearing capacity or long-term stability.
The geometry of the sash and frame intersection also plays a role. Modern wood window profiles are designed to minimize the visual step between sash and frame when viewed from inside, which reduces the perceived thickness of the assembly even when the physical dimensions are similar to conventional systems. This is not only a manufacturing consideration but a design one: the profile cross-section needs to be developed with the interior view in mind, not just the structural requirements.
For large-format openings, such as lift-and-slide doors that replace entire wall sections, the relationship between frame width and glass area becomes even more critical. A few centimeters of profile reduction across a four-meter span translates into a meaningful increase in unobstructed glass and a proportionally lighter visual impression from both inside and outside the building.
Passive House performance in a minimal frame
Reducing frame width creates an immediate tension with thermal performance. Thicker profiles generally accommodate more insulation and provide longer thermal paths, which reduces heat transfer. Achieving Passive House-level insulation values in a genuinely slim frame requires a more considered approach to profile engineering.
Wood-aluminum systems address this in part through material combination. The aluminum exterior shell, thermally separated from the wood core, contributes to improved Uf values without requiring the wood profile itself to carry the full insulation burden. The wood interior provides natural thermal mass and low conductivity, while the aluminum layer adds weather resistance and allows for tighter sealing geometries at the exterior face. The result is a window assembly that can meet Passive House standards while maintaining the slim visual profile that view-first design demands.
Airtightness is equally relevant. In mountain or coastal locations where wind loads are significant, the seal between sash and frame needs to perform reliably across temperature extremes and over time. Systems engineered for Passive House standard typically include multi-point compression seals that maintain consistent contact pressure regardless of seasonal wood movement, which is a real consideration in climates with wide temperature swings.
Custom profiles designed around the architect’s vision
Standard window profiles are optimized for production efficiency, not for any specific architectural project. For high-end residential work, that compromise often shows, either in profile proportions that do not align with the facade composition or in sightline widths that were not designed with the particular view in mind.
Custom profile development allows the architect to define the visual characteristics of the window from the outset. Profile depth, sash-to-frame ratio, glazing bead geometry, and interior reveal dimensions can all be specified to suit the project rather than adapted from an existing catalog. This approach is common in European architectural practice and is increasingly relevant for US architects working on projects where the window system is a primary design element rather than a specification item.
The practical implication is that the window manufacturer needs to function as a technical partner during the design phase, not only as a supplier at the procurement stage. Profile development involves structural calculations, thermal modeling, and prototype testing, all of which require early engagement with the project timeline. Architects who have worked through this process report that the design freedom it provides is substantial, particularly for projects with non-standard opening geometries or unusual facade conditions.
Material choice and its effect on perceived depth
The visual weight of a window frame is not determined by its physical dimensions alone. Material finish, color, and surface texture all affect how the frame reads against the glass and the exterior beyond it. A dark-stained wood profile recedes visually against a bright exterior view, while a light-colored frame in the same dimensions will appear more prominent.
Wood offers particular advantages here because its surface can be finished in ways that integrate with the interior material palette. A window frame that shares the grain and tone of the surrounding woodwork reads as part of the room rather than as a separate building component. This continuity between window and interior is difficult to achieve with aluminum or PVC systems, where the material character is inherently industrial regardless of applied color.
In wood-aluminum configurations, the interior face remains solid wood while the exterior aluminum shell can be specified in any RAL color or custom finish. This allows the exterior profile to be tuned to the facade composition, whether that means matching a dark metal roof, complementing natural stone cladding, or maintaining a consistent tone across a mixed-material facade. The two faces of the window can serve different visual purposes without compromise to either.
How Bildau & Bussmann approaches view-first window design
Bildau & Bussmann manufactures wood and wood-aluminum windows and doors for architects working on exactly these kinds of projects: high-performance, architecturally specific, and built for locations where the view is the point. Their approach to profile design treats the architect’s visual intent as a starting specification, not an afterthought.
- Custom profile geometries developed in collaboration with the architect, from initial concept through prototype
- Passive House-certified thermal performance in both solid wood and wood-aluminum systems
- Large-format lift-and-slide doors with sash weights up to 600 kg, engineered for corner openings and pocket configurations
- Aluminum exterior shells available in all RAL colors and custom surface textures, with a ventilated fixing system that allows the wood beneath to move naturally
- Proven performance in demanding climates, including hurricane-rated wind and rain tightness
For architects at the early stages of a project, the most productive starting point is a direct conversation about profile requirements and opening configurations. Bildau & Bussmann works as a planning partner from concept through delivery, which means the structural and thermal implications of a given profile can be resolved before they become site problems. To discuss a specific project or request technical documentation, reach out directly to their team.
Ähnliche Artikel
- Lift-and-Slide vs. Multi-Slide vs. Bi-Fold: jak wybrać odpowiedni system otwierania
- Ce qui détermine la durée de vie d'une porte coulissante bois-aluminium
- Was schlankere Profile an den Proportionen einer Tür verändern
- Montaż progu beznaddatkowego w istniejącym otworze: co jest wymagane
- Warum Schiebetüren nahtlose Übergänge zwischen Innen- und Außenbereich ermöglichen