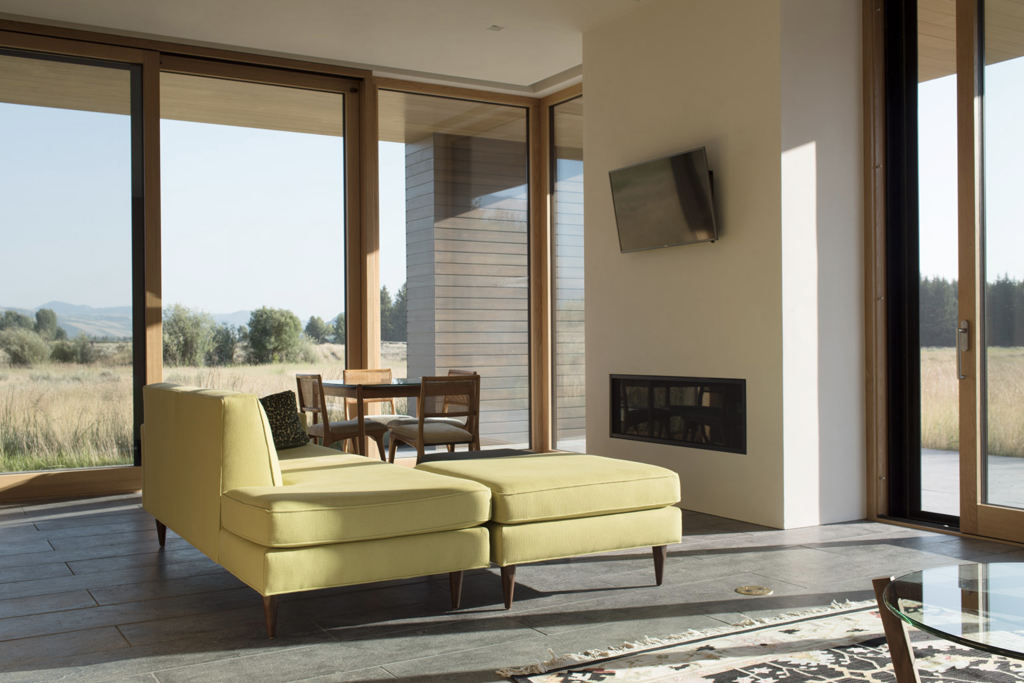
Coastal retreats occupy a particular place in residential architecture. They sit at the boundary between two worlds, where the built environment meets open water, prevailing winds, and shifting light. For architects designing these homes, the challenge is not simply to create a beautiful interior but to make the transition between inside and outside feel intentional, seamless, and durable enough to last decades in a demanding climate. Indoor-outdoor living is not a stylistic choice here; it is the organizing principle around which the entire project is built.
The window and door systems chosen for a coastal retreat carry more weight than in almost any other residential typology. They define the quality of the view, the feel of the air, the acoustic character of the space, and the building’s ability to resist salt, moisture, and wind. Getting these decisions right requires thinking through architecture, materials, performance, and planning together rather than treating them as separate problems.
How architecture shapes the coastal indoor-outdoor connection
The relationship between a coastal home and its surroundings is fundamentally spatial. Architects working in these environments typically orient principal living spaces toward the water, using glazed walls and large openings to frame the view and draw natural light deep into the plan. The degree to which this succeeds depends almost entirely on how the threshold between inside and outside is handled.
A poorly detailed opening creates a visual interruption: heavy frames, visible hardware, or sightlines broken by structural elements can undermine an otherwise well-resolved design. Conversely, a well-considered door or window system disappears into the architecture, allowing the landscape to read as an extension of the interior. This is why high-end residential architecture in coastal locations consistently favors large-format, minimally framed systems over conventional window and door products.
The floor plan itself often follows from these decisions. Rooms arranged around a continuous glazed perimeter, or a single wall that opens entirely to a terrace or deck, demand door systems capable of spanning significant widths without intermediate posts. The structural and thermal performance of those systems then shapes what is possible in terms of span, configuration, and detail.
Choosing the right door systems for coastal environments
Not all large-format door systems are equally suited to coastal conditions. The two formats most commonly specified in coastal home design are lift-and-slide doors and folding doors, and each has distinct characteristics worth understanding before committing to a direction.
Lift-and-slide doors
Lift-and-slide doors operate by lifting the sash slightly off its seal before sliding horizontally along a track. This mechanism allows very heavy sashes, sometimes exceeding several hundred kilograms, to move with minimal effort. The practical consequence is that a single sash can span a wide opening without the system becoming difficult to operate. When the door is closed, the sash drops back onto its seal, producing airtightness and weather resistance that conventional sliding doors cannot match.
For coastal applications, this combination of operability and performance is particularly relevant. Salt air, driving rain, and strong onshore winds place real demands on a door’s ability to seal. Lift-and-slide systems with high-quality seals and thermally broken frames can meet these demands while maintaining the clean sightlines that coastal architecture requires. Corner configurations, where two sashes meet at a right angle and retract to open an entire corner of the room, are increasingly specified in projects where the view extends in multiple directions.
Folding doors
Folding doors offer a different quality of opening. Rather than sliding to one side, the panels fold back against each other, creating a fully open aperture with no frame interrupting the transition. This produces a more immediate connection between interior and exterior, which works well on covered terraces or in climates where the door can remain open for extended periods. The trade-off is that folding systems generally require more maintenance attention at hinges and seals, and they are more sensitive to the flatness and stability of the floor structure.
Material selection: wood and wood-aluminum in salt-air climates
Material choice is one of the most consequential decisions in a coastal project. Salt air accelerates corrosion and surface degradation in ways that are not always visible until significant damage has already occurred. The material that performs best over the long term in these conditions is not always the one that looks best on day one.
Wood windows and wood doors have genuine advantages in coastal residential architecture. Wood is dimensionally stable when properly detailed, thermally superior to aluminum, and aesthetically suited to the natural materials palette that characterizes most high-end coastal homes. Its warmth, grain variation, and tactile quality are difficult to replicate with other materials. The challenge is that unprotected wood requires regular maintenance in salt-air environments, and any lapse in that maintenance can lead to accelerated deterioration.
Wood-aluminum composite systems address this directly. In these systems, the interior face is solid wood, preserving the warmth and character that architects and clients value, while the exterior is clad in a thermally separated aluminum profile. The aluminum carries the full weathering load: it resists salt, UV exposure, and moisture without requiring periodic repainting or resealing. The wood beneath remains protected and ventilated, free to move naturally with seasonal humidity changes. This construction also allows the exterior to be finished in any RAL color or special surface texture, giving architects full control over how the building reads from outside.
For projects in particularly exposed locations, such as beachfront sites with direct ocean exposure or homes in hurricane-prone coastal regions, the structural integrity of the frame system and its tested resistance to wind and water infiltration should be verified against local building code requirements before specification.
Custom profiles and glazing for panoramic coastal views
Standard profiles are designed around standard conditions. Coastal architecture, especially at the high end of the residential market, rarely presents standard conditions. Openings are larger, structural loads are higher, thermal performance requirements are more stringent, and the aesthetic expectations of both architects and clients are more specific. This is where custom profile design and glazing selection become genuinely important rather than optional refinements.
Profile depth directly affects thermal performance. Deeper profiles accommodate more insulation material and allow for more sophisticated seal arrangements, which translates into better Uf-values (the thermal transmittance of the frame itself). In passive house standard systems, the frame contributes meaningfully to the overall thermal envelope, and a poorly performing frame can undermine even the best glazing unit. European window profiles engineered to passive house criteria are increasingly specified in US coastal projects where energy performance is a client priority alongside aesthetics.
Glazing selection matters equally. Triple glazing is now standard in high-performance European systems, offering both thermal insulation and acoustic attenuation. In coastal locations where wind noise and wave sound are constant, the acoustic performance of the glazing unit can significantly affect the interior acoustic environment. Laminated glass options add structural resilience against impact, which is relevant in storm-exposed locations. The size of individual glazing units is also a constraint: very large glass panes require thicker glass to resist wind load, which in turn increases weight and affects the structural requirements of the frame and hardware.
Planning considerations for European window systems in US coastal projects
Specifying European windows for a US project involves planning steps that differ from domestic procurement. Lead times for custom-manufactured wood and wood-aluminum systems from European producers are typically longer than for standard US products, often running to several months from order confirmation. This makes early engagement with the manufacturer essential: ideally before the construction documents are finalized, so that profile dimensions, hardware positions, and rough opening sizes can be confirmed and coordinated with the structural drawings.
Code compliance is a practical consideration that varies by state and municipality. Coastal jurisdictions in Florida, the Carolinas, and parts of the Gulf Coast have specific requirements for wind resistance and impact performance that must be met by any fenestration product. European manufacturers experienced in the US market will typically have tested their systems against the relevant standards, but this should be confirmed during the specification process rather than assumed.
Thermal performance ratings also require attention. US projects use NFRC ratings (U-factor, SHGC, VT) rather than the European Uw/Ug system, and the values are not directly comparable. A European manufacturer should be able to provide NFRC-equivalent data or support the calculation process. For projects targeting LEED certification or passive house certification under PHIUS, the performance documentation requirements are more detailed still, and early coordination with the manufacturer’s technical team avoids delays later in the process.
Installation is another variable. European tilt-and-turn hardware, lift-and-slide mechanisms, and multi-point locking systems operate differently from the products that most US installation crews encounter in standard residential work. Engaging an installation team with prior experience in European systems, or arranging for manufacturer technical support during installation, reduces the risk of errors that are difficult to correct once the windows are set.
How Bildau & Bussmann supports coastal retreat projects
Bildau & Bussmann manufactures wood and wood-aluminum window and door systems specifically suited to the demands of high-end coastal residential architecture. For architects designing projects where indoor-outdoor living is central to the brief, the company’s large-format lift-and-slide and folding door systems offer a combination of performance and craftsmanship that is difficult to source domestically in the US.
- Large-format lift-and-slide doors in wood and wood-aluminum, with sash weights up to 600 kg, available in corner configurations and pocket-wall designs
- Wood-aluminum composite construction with thermally separated aluminum profiles, tested for wind and rain resistance in exposed coastal conditions
- Custom profile design and glazing specifications developed in collaboration with the architect, from initial concept through to production drawings
- Passive house standard thermal performance across the full product range, with NFRC-equivalent documentation available for US projects
- Exterior aluminum cladding available in all RAL colors and special surface finishes, with full aesthetic flexibility for the exterior facade
- Technical support through the specification, coordination, and installation phases, including guidance on US code compliance and rough opening coordination
Bildau & Bussmann approaches each project as a planning partner rather than a product supplier. For architects working on coastal retreats where the window and door systems are integral to the architectural concept, early engagement with the team makes the difference between a system that performs as designed and one that requires compromise. Explore the full range of wood and wood-aluminum door systems or get in touch to discuss a specific project.
Ähnliche Artikel
- Slim-Frame vs. Standard Frames: Weighing the Value Trade-Off
- Jak przesuwane szklane drzwi zmieniają charakter wejścia
- Dlaczego niski próg zmienia przejście między wnętrzem a zewnętrzem
- Comment lire un tableau complet des portes et fenêtres sur un plan
- Przesuwne szklane ściany a składane szklane ściany: które pasuje do Twojej przestrzeni?