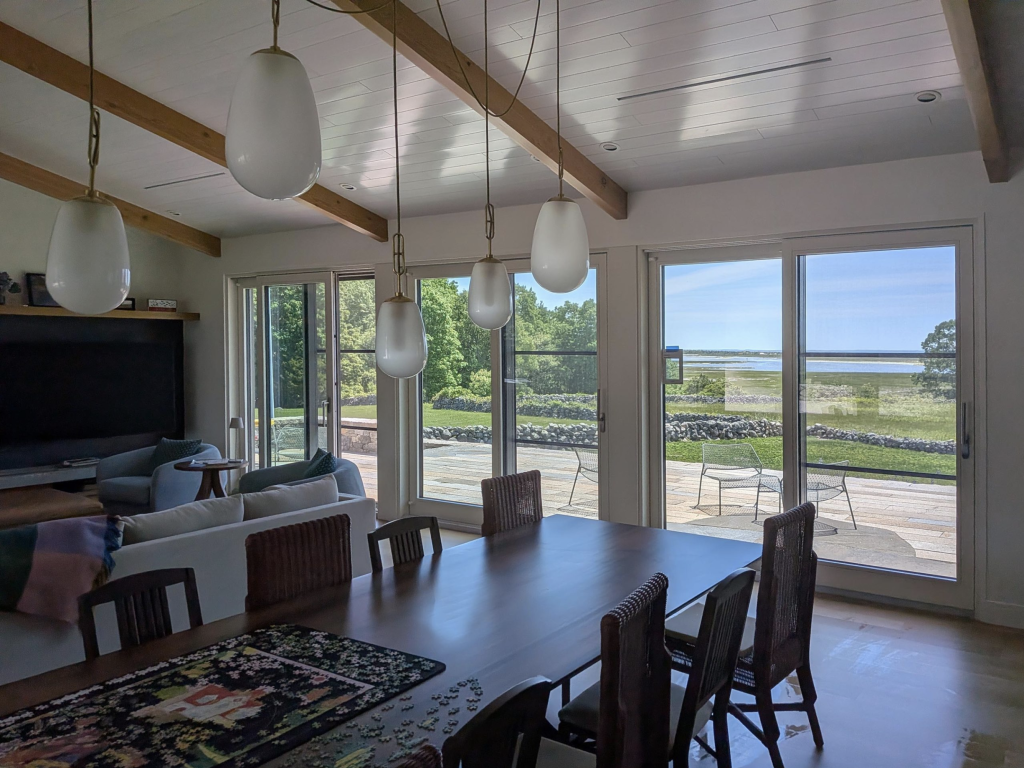
When architects and homeowners begin planning a large sliding door system, one of the first questions is how many panels the doors should have. The answer shapes everything — from the structural approach to the visual rhythm of the facade. Understanding what truly determines that number, beyond simple preference, leads to better decisions and fewer surprises during manufacturing and installation.
Multi-panel lift-and-slide door configurations are becoming increasingly common in high-end residential construction, where the goal is often to open an entire wall to the outside. However, the number of panels in a lift-and-slide door system is not simply a standalone design choice. It follows from a set of interconnected constraints, each of which must be understood before a configuration is finalized.
Panel count starts with opening width
The total clear opening width is the primary factor in determining how many panels a lift-and-slide door system requires. A narrower opening of roughly two to three meters can typically be served by two panels. As the opening grows, additional panels become necessary — not only for visual balance, but because individual panel widths have practical limits tied to structural integrity and ease of operation.
A single sliding panel that is too wide becomes difficult to handle, places excessive load on the hardware, and creates a risk of frame deflection. For very large openings, distributing the span across three or four panels keeps each one within a sensible dimensional range while achieving the full opening width. The relationship between total opening width and panel count is therefore primarily an engineering matter before it becomes a design one. Depending on the selected system and project engineering, individual sash widths can reach up to approximately 3,370 mm, and sash heights up to approximately 3,250 mm — though final dimensions are always subject to project-specific engineering.
Frame material and panel weight constraints
The material chosen for the frame directly limits how large and heavy each panel can be, which in turn affects how many panels are needed to fill a given opening. Wood frames offer excellent structural rigidity, though the hardware system must be specified accordingly. In lift-and-slide systems built from solid timber or wood-aluminum combinations, individual panel weights can reach several hundred kilograms, requiring precisely engineered tracks and rollers. Depending on the configuration, manual sash weights of up to 600 kg are achievable, while motorized sashes can reach up to 400 kg — neither figure should be treated as standard or guaranteed across all configurations.
Wood-aluminum systems offer a particular advantage here. The aluminum exterior cladding provides weather protection without disproportionately increasing the overall weight of the assembly, and thermally separated aluminum profiles contribute to frame rigidity. This makes it possible to keep larger individual panels within manageable limits, which can reduce the total number of panels needed to fill a given opening. Conversely, if the hardware or frame system has a lower permissible load rating, using a greater number of smaller panels becomes the appropriate solution.
How thermal performance shifts with more panels
Each additional panel introduces more frame area into the door assembly, and frame sections generally have different thermal properties than glazed areas. As panel count increases, the frame-to-glass ratio changes, which affects the overall thermal performance of the system.
In projects targeting Passive House standards or high-performance thermal envelopes, this ratio matters. A two-panel configuration with large glazed surfaces can achieve a more favorable overall Uw value than a four-panel system of the same total width, simply because glazing in some configurations performs better thermally than the frame. That said, thermal performance results from the complete system — including optimized timber profiles, optional thermally separated aluminum cladding, triple glazing, Low-E coatings, warm-edge spacers, multi-level seals, and thermally broken thresholds. Modern wood and wood-aluminum profiles with thermally broken sections have significantly narrowed this difference, making multi-panel lift-and-slide door systems viable even in demanding climates. Uw values down to approximately 0.8 W/m²K are achievable in suitable configurations, though final performance always depends on profiles, glazing, hardware, dimensions, structural loads, installation conditions, and local codes. The key is to evaluate the complete door assembly rather than the glass specification in isolation.
Folding direction and panel travel space
Where the panels go when the doors are open is a constraint that is frequently underestimated in early design stages. In a standard side-stacking configuration, all panels travel to one or both sides of the opening, and the wall space needed to accommodate them must be planned from the outset. A four-panel door stacking to one side requires a wall section roughly equal to the combined width of those panels, which can significantly affect the interior layout and exterior facade design.
Pocket systems, in which panels retract into a wall cavity, eliminate the visible stack but require sufficient wall depth and careful coordination with insulation, structural elements, and any services running through that zone. Depending on the layout, pocket systems can create up to a 100% visual opening. Corner configurations, in which panels meet at 90 degrees and open to expose an entire building corner, have their own spatial logic and require precise planning of both the structural corner and the panel travel path. Folding direction and available travel space should be established early in the design process, as they can determine whether a given panel count is architecturally feasible at all.
Custom configurations for high-end residential projects
In high-end residential construction, lift-and-slide door configurations rarely follow a standard template. Architects working on coastal properties, mountain homes, and expansive country estates frequently require systems that open from the center, stack asymmetrically, or incorporate fixed panels alongside operable ones. These custom lift-and-slide configurations require a manufacturing partner capable of engineering each assembly to specification rather than adapting a catalog product.
The specific combination of panel count, opening direction, stacking arrangement, and target thermal performance is unique to each project. A mountain chalet in a cold climate may prioritize airtightness and insulation, while a coastal property may require hardware and surface finishes suited to high humidity and salt exposure — in storm-prone regions, impact-resistant glazing and construction details become part of the conversation. Getting the panel count right is only the beginning — the entire configuration must be engineered as a single coherent system. Reviewing the full range of available profile systems early in the design process helps establish which configurations are achievable within the project’s performance and aesthetic parameters.
How Bildau & Bussmann approaches lift-and-slide door configuration
Bildau & Bussmann has manufactured premium custom wood and wood-aluminum windows and doors for more than 40 years, combining traditional craftsmanship with CNC precision manufacturing, advanced glazing, engineered profiles, sealing systems, and modern hardware. Their large-format lift-and-slide doors are individually manufactured to each project’s dimensions, architectural concept, glazing specification, timber selection, finish, hardware, structural requirements, climate, and local building codes. Key aspects of their offering include:
- Systems available in 2-, 3-, 4-, 5-, 6-, and multi-panel configurations, with center- and side-opening options
- Corner units in which panels meet at 90 degrees using an engineered corner post, opening the entire building corner
- Pocket configurations in which panels retract fully into a wall cavity, creating up to a 100% visual opening
- Wood-aluminum systems with aluminum cladding available in all RAL colors and a wide range of surface textures, including Linea Classic and Linea Quadrata profile designs
- Performance levels suitable for highly energy-efficient buildings and projects targeting Passive House requirements, with air permeability up to Class 4 and wind resistance up to Class C5, depending on the configuration
- Integrated passage doors for everyday pedestrian access without opening the main sliding panel
- Manual and concealed motorized operation via the HS ePOWER electromechanical drive, supporting motorized sashes up to 400 kg
Every element is made to measure, meaning panel count, stacking direction, thermal specification, and profile design are resolved together rather than selected from a fixed menu. Architects working on complex or large-scale residential projects are welcome to get in touch to discuss configurations at the planning stage, before dimensions and structural decisions are finalized.
Articles connexes
- Comment les portes coulissantes d'angle se comportent dans les régions à vents forts
- Jak zintegrowane drzwi rewizyjne wpływają na całkowity koszt projektu
- Porte coulissante à soulever vs. coulissante standard : quelles différences mécaniques ?
- Comment un mur en verre devient le point focal d'une pièce
- Ce qui détermine l'espace mural nécessaire pour une porte coulissante à galandage