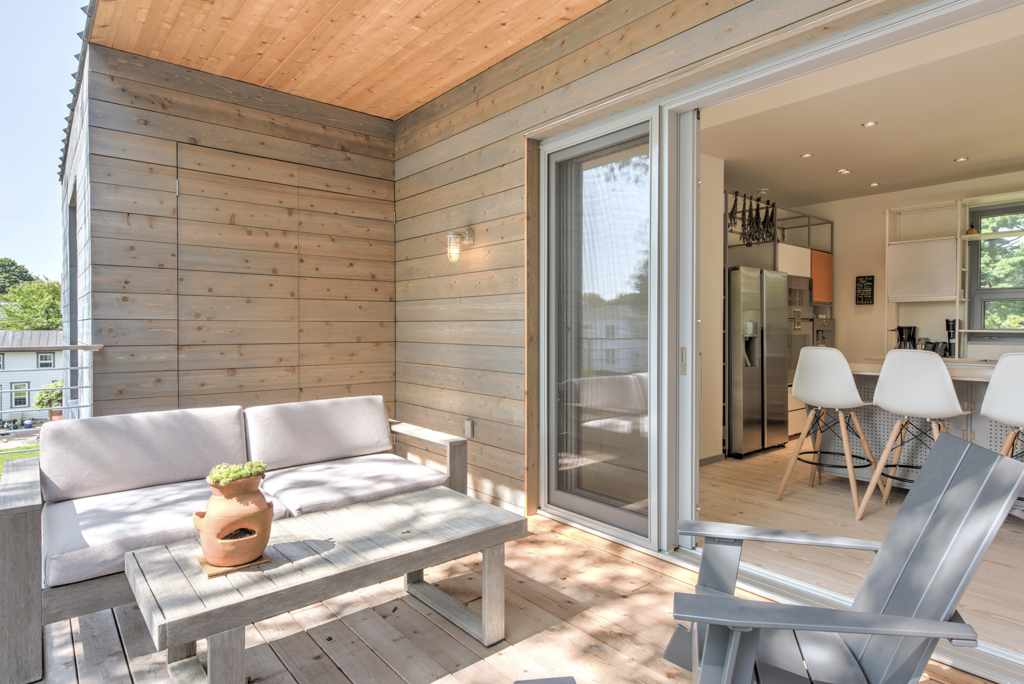
Pocket doors have long appealed to architects working on high-end residential projects for a simple reason: they eliminate the swing arc entirely, freeing up floor space and allowing rooms to connect or separate without the visual interruption of a door standing open. But the elegance of the finished result depends almost entirely on decisions made before a single wall goes up. A concealed wall pocket is not something that can be retrofitted without significant disruption, and the consequences of late-stage design changes ripple outward into structural framing, mechanical systems, insulation, and hardware lead times. Getting the pocket door design right means treating the wall cavity as a first-order design element, not an afterthought.
This is especially true in custom residential work, where clients expect seamless transitions between spaces, high acoustic performance, and door systems that operate flawlessly for decades. The planning requirements are more demanding than many architects anticipate on first encounter, and the margin for error in the rough opening is narrow.
Why structural planning determines pocket door success
The wall that receives a pocket door cannot function as a standard partition. It must carry the weight of the door hardware, absorb the dynamic loads of repeated sliding operation, and do all of this without deflecting in ways that bind the door or misalign the track. For heavy solid wood or wood-aluminum doors, this structural requirement is significant.
The header above the pocket opening carries load across a span that is roughly double the door width, since the pocket itself cannot contain structural elements that would obstruct the door’s travel. In load-bearing walls, this requires a properly engineered beam, and the structural engineer needs to be involved at the schematic design phase rather than during construction documents. Waiting until later often forces compromises in ceiling height or wall thickness that affect the entire room.
Framing within the pocket cavity must also be designed to accept the specific hardware system being used. Split-stud assemblies, which allow the door to slide between two parallel framing members, vary in their dimensional requirements depending on the manufacturer. Specifying the hardware system early gives the framing contractor exact dimensions to work from, rather than building to a generic assumption that may not match the actual product.
Key dimensions and tolerances architects must specify
A pocket door rough opening has more critical dimensions than a standard swinging door, and each one affects a different aspect of performance. The pocket depth must equal at least the full door width, with additional clearance for the hardware carriage and any door edge treatment. A door that cannot travel fully into the pocket will protrude into the room when open, which defeats the purpose entirely.
Wall thickness is another dimension that must be confirmed early. Standard 2×4 framing at 3.5 inches of actual depth is marginal for most quality hardware systems, particularly those designed for heavier doors. Upgrading to 2×6 framing or building a thicker partition resolves this, but only if the decision is made before the floor plan is finalized. Retrofitting additional wall depth later is rarely straightforward.
Tolerances on the rough opening height matter more than architects sometimes expect. The header must be level to within tight limits, because even a small deviation translates into a visible gap between the door top and the frame that varies across the opening width. For doors with flush floor tracks or bottom guides, the floor must be prepared to an equivalent level of flatness. Specifying these tolerances explicitly in the construction documents, rather than relying on general workmanship standards, reduces the risk of problems during installation.
Coordinating the pocket with insulation and airtightness
The wall cavity that houses a pocket door creates a genuine challenge for the building envelope. A standard insulated partition can be filled continuously with batt or blown insulation. A pocket cavity cannot, because the door occupies the space. This gap in the thermal and air barrier requires deliberate design attention, particularly in high-performance homes targeting passive house or near-passive-house standards.
One approach is to treat the pocket wall as a non-insulated interior partition and compensate by locating the pocket away from the exterior envelope entirely. When that is not possible, and the pocket wall aligns with or abuts an exterior wall, the detailing becomes more complex. Rigid insulation on the exterior face of the framing, combined with careful air sealing at the perimeter of the pocket opening, can maintain acceptable performance, but this requires coordination between the architect, the envelope consultant, and the framing contractor.
Airtightness at the door perimeter itself is a separate consideration. Pocket doors that seal against a stop on three sides can achieve reasonable air sealing, but the fourth side, where the door enters the pocket, is inherently open. For exterior applications or for interior doors where acoustic separation is a priority, this gap requires a brush seal or automatic drop seal that activates when the door closes. These components must be specified as part of the door system, not added later.
Hardware selection and its impact on early design decisions
Hardware for a concealed pocket door is not a finish selection. It is a structural and dimensional decision that shapes the rough opening, the framing, and the wall assembly. The track system, the carriage mechanism, the soft-close dampers, and the flush pulls all have spatial requirements that must be accommodated in the design before framing begins.
Top-hung systems, which suspend the door from an overhead track rather than rolling it on a floor rail, are generally preferred for heavy doors because they keep the floor clear and simplify cleaning. But they place the full door weight on the header framing, which must be sized accordingly. The track housing also occupies space above the door opening, which affects the relationship between the finished ceiling height and the door height. Architects who specify full-height doors flush with the ceiling need to account for the track housing depth in the rough framing, or the door will fall short of the ceiling once trim is applied.
Soft-close and self-closing mechanisms add length to the track run, requiring additional pocket depth beyond what the door width alone would suggest. For custom door systems sourced from European manufacturers, hardware specifications and dimensional requirements should be obtained directly from the manufacturer at the design development stage, since these products often differ from North American standard assumptions built into local framing practices.
Common design conflicts and how to resolve them
Several recurring conflicts appear in pocket door projects, most of which trace back to coordination gaps between disciplines. The most common is the mechanical conflict: a plumber or electrician routing pipes or conduit through the pocket wall after framing, without recognizing that the cavity is reserved for the door. This is solved by marking the pocket cavity clearly on all trade drawings and including an explicit note prohibiting penetrations within the pocket zone.
Electrical outlets and switches on pocket walls create a related problem. A standard outlet box cannot be installed in the framing that the door slides past. Recessed or low-profile outlet solutions exist for this situation, but they must be specified before rough electrical work begins. Relocating an outlet after drywall is a minor inconvenience; relocating one after tile has been set on the adjacent wall is not.
Acoustic performance is another area where expectations sometimes exceed what the design actually delivers. A pocket door, by its nature, leaves the pocket cavity open to sound transmission through the wall. Clients who expect a pocket door to perform like a solid partition will be disappointed unless the wall assembly on both sides of the pocket is treated with acoustic insulation and the door itself has adequate mass and perimeter sealing. Setting accurate expectations in the design phase, and detailing the wall assembly to support them, is more productive than addressing complaints after occupancy.
Finally, finish sequencing conflicts arise when the door system arrives on site before the wall is ready, or vice versa. Pocket door frames and hardware are typically installed during rough framing, before drywall. If the door itself arrives later, as is common with custom-manufactured doors, the rough hardware must be installed correctly the first time, since adjusting it after drywall requires opening the wall. Coordinating the hardware installation sequence with the door manufacturer’s lead time is a straightforward step that prevents a disproportionate amount of site frustration.
How Bildau & Bussmann supports pocket door integration
For architects designing high-end residential projects where a pocket door is part of a larger architectural vision, Bildau & Bussmann offers custom-manufactured wood and wood-aluminum door systems built precisely to the dimensions and specifications the project requires. Their involvement as a planning partner from early design stages means that hardware dimensions, rough opening requirements, and performance specifications are available when the structural and envelope decisions are still being made, not after they have been locked in.
- Custom door dimensions matched to the exact rough opening, including full-height and oversized formats
- Wood-aluminum systems that combine interior warmth with exterior weather resistance, suitable for doors that adjoin or abut the building envelope
- Passive-house-level thermal and airtightness performance for projects with high envelope standards
- Technical documentation and dimensional specifications provided at design development stage to support structural and MEP coordination
- Experience across complex custom residential and landmark projects, including configurations where sashes disappear fully into the wall pocket
Architects working on projects where the door system is a defining design element, rather than a commodity finish selection, are welcome to contact Bildau & Bussmann directly to discuss specifications, lead times, and planning support.