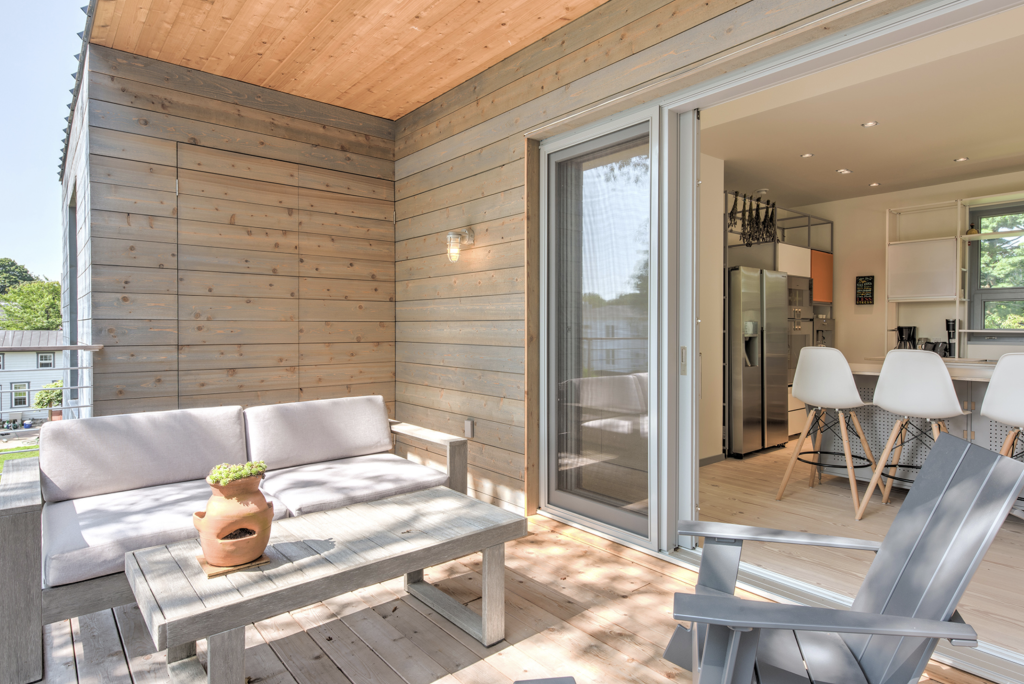
A lift-and-slide door that disappears completely into the wall is one of the most striking ways to open a living space to a terrace or landscape. When the sashes slide into a concealed pocket, the opening is no longer framed by stacked glass panels: the room simply continues outside. But the elegance of the finished result depends almost entirely on decisions made before a single wall goes up. A pocket in an exterior wall is not something that can be added late without significant disruption, and changes at the end of the design process ripple outward into structure, insulation, drainage, and the building envelope. Getting a pocket lift-and-slide door right means treating the wall pocket as a first-order design element, not an afterthought.
This is especially true in custom residential work, where clients expect seamless transitions, high thermal performance, and door systems that operate smoothly for decades. The planning requirements are more demanding than many architects anticipate, and the margin for error in the rough opening is narrow.
Why structural planning determines pocket door success
A lift-and-slide pocket system is floor-guided. Each sash rests on carriages that run on the bottom track, so the weight of the sash, up to about 1,320 lb (600 kg) per sash in manual operation, is carried by the threshold and the floor structure beneath it, not by the header. The floor beneath the full length of the track, including the section inside the pocket, must therefore be level and continuously supported.
The header has a different job. It spans an opening that is roughly twice the width of the sliding sashes, because the pocket itself cannot contain posts or studs that would obstruct the sash travel. The header must be stiff enough that its deflection under roof and floor loads is not transferred to the door head, where it would bind the sashes or compress the seals unevenly. In load-bearing walls, this requires an engineered beam, and the structural engineer needs to be involved at the schematic design phase rather than during construction documents.
Key dimensions and tolerances architects must specify
The pocket must be at least as deep as the sliding sashes are wide, plus clearance for the sash profile, the handle position, and the end stop. A sash that cannot travel fully into the pocket will remain visible when open, which defeats the purpose entirely. Where several sashes park in the same pocket, each one runs on its own track, and the wall thickness has to accommodate all tracks plus the wall construction on both sides.
Wall thickness is therefore the dimension to confirm first. A pocket for a lift-and-slide door is considerably deeper than a typical stud wall, because it has to house the sash depth, the tracks, insulation, and the interior and exterior wall layers. Deciding this before the floor plan is finalized avoids losing interior floor area or compromising the envelope later.
Tolerances matter more than with a hinged door. The threshold and floor must be level along the entire track length, and the header must be level and straight, because even a small deviation shows up as an uneven gap or uneven seal compression across the opening. Specifying these tolerances explicitly in the construction documents, rather than relying on general workmanship standards, reduces the risk of problems during installation.
Coordinating the pocket with insulation, airtightness, and drainage
A pocket in an exterior wall creates a genuine challenge for the building envelope. The pocket is a cavity inside the wall, so the insulation layer, the air barrier, and the weather-resistive barrier have to be routed around it without gaps. In high-performance homes targeting Passive House or similar standards, this is one of the most important details of the entire project.
The pocket should be treated as part of the interior, warm side of the building. That means the exterior wall layer outside the pocket carries the full insulation and the WRB, and the air barrier is continuous around the pocket perimeter. When the sashes are closed, the lift-and-slide mechanism lowers each sash onto its seals, so the closed door is sealed along its full perimeter. The pocket side also needs a dedicated seal at the point where the sash enters the wall.
Water management is the second critical point. Wind-driven rain can reach the threshold area, so the threshold, the sill pan flashing, and the drainage paths must continue into the pocket section as well. Thermally broken aluminum thresholds such as the GU-TS50, the standard threshold for Bildau & Bussmann lift-and-slide systems, include drainage channels and multi-stage sealing; for barrier-free transitions, the ALUMAT® threshold is available. Whichever threshold is chosen, its drainage has to be detailed together with the floor build-up inside and outside.
Hardware selection and its impact on early design decisions
Hardware for a lift-and-slide pocket door is not a finish selection. It is a structural and dimensional decision that shapes the rough opening, the threshold, and the wall assembly. The lifting gear, the carriages, the tracks, and the handle all have spatial requirements that must be accommodated before framing begins.
Sash size and weight drive these requirements. Sashes can be built up to about 11 ft (3,370 mm) wide and 10 ft 8 in (3,250 mm) high, depending on the system. Motorized operation with a concealed drive is available for sash weights up to about 880 lb (400 kg), which adds space requirements for the drive and its power supply that must be planned in the head or frame area from the start.
For custom door systems, hardware specifications and dimensional requirements should be obtained directly from the manufacturer at the design development stage, so that the framing, the threshold recess, and the finished floor heights are based on the actual product.
Common design conflicts and how to resolve them
Several recurring conflicts appear in pocket door projects, most of which trace back to coordination gaps between disciplines. The most common is a services conflict: pipes, ducts, or conduit routed through the pocket wall after framing, without recognizing that the cavity is reserved for the sashes. This is solved by marking the pocket zone clearly on all trade drawings and including an explicit note prohibiting penetrations within it.
Switches, outlets, and exterior lighting on the pocket wall create a related problem, because nothing can be fixed into the wall layers that the sashes slide past. These positions must be moved to adjacent wall sections before rough electrical work begins.
Access for maintenance is a third point. Seals and carriages of a lift-and-slide door are durable, but they need occasional adjustment. The pocket should be designed so that the sashes can be removed or adjusted without demolishing finished surfaces, for example through a removable trim or a defined service opening.
Finally, sequencing conflicts arise when the door system arrives on site before the opening is ready, or vice versa. The threshold and track are usually set at an early stage of construction, while finished floors and wall finishes follow later. Coordinating these steps with the manufacturer’s production schedule prevents a disproportionate amount of site frustration.
How Bildau & Bussmann supports pocket door integration
For architects designing high-end residential projects where a disappearing glass wall is part of the architectural vision, Bildau & Bussmann offers custom-manufactured wood and wood-aluminum lift-and-slide systems with pocket configurations, built to the dimensions and specifications the project requires. Involving the manufacturer as a planning partner early means that sash dimensions, threshold details, and performance data are available while the structural and envelope decisions are still being made.
- Lift-and-slide pocket systems in wood and wood-aluminum, with manual sash weights up to about 1,320 lb (600 kg) and motorized operation up to about 880 lb (400 kg)
- Wood-aluminum systems with thermally separated aluminum cladding that combine interior warmth with exterior weather resistance
- Thermal and airtightness performance suited to high-performance envelopes, subject to system selection, project-specific engineering, and the complete wall assembly; NFRC ratings are available for most products
- Technical documentation and dimensional specifications provided at the design development stage to support structural and MEP coordination
Architects working on projects where the door system is a defining design element are welcome to contact Bildau & Bussmann directly to discuss specifications and planning support.